3D Modeling CAD Projects & Art
La Passion
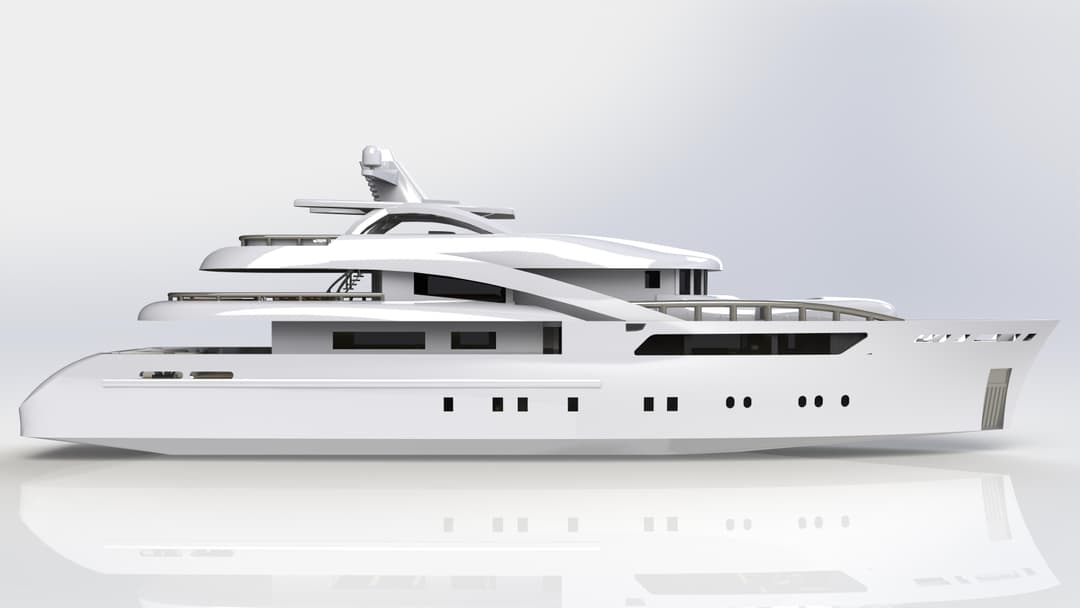
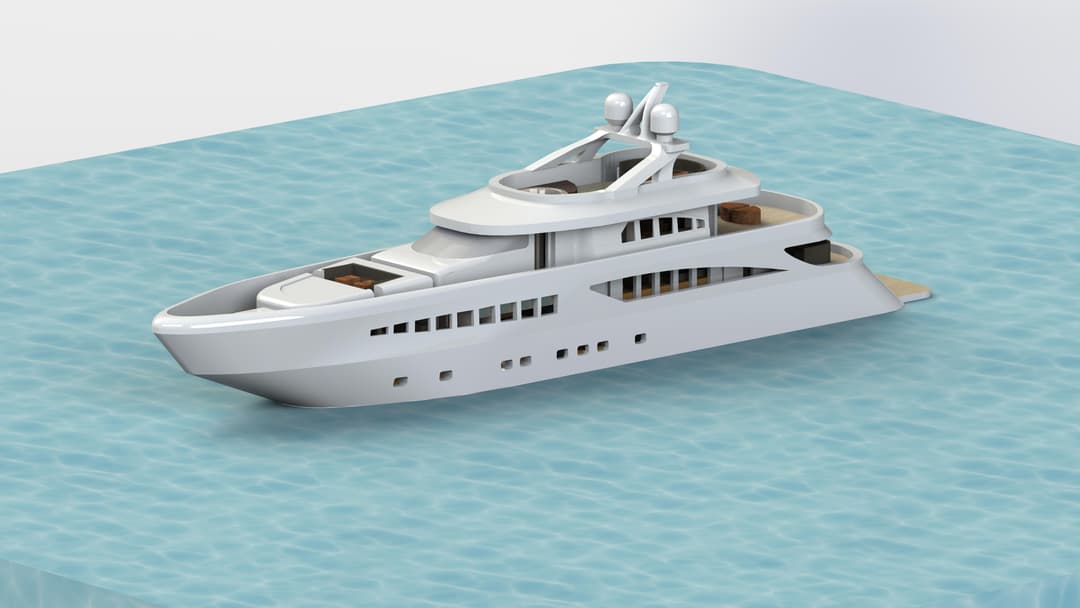
For my 3rd endeavor of creating a fully 3D modeled yacht, I wanted to further challenge myself my picking a ultra modern and complex yacht. I specifically chose Sarp Yacht's La Passion because of her complex curves and smooth lines that can be found all throughout the exterior of the vessel. This Solidworks model contains over 150 unique components that can be freely moved around to redesign the space. I also added plenty many lighting elements and assigned materials in a way to give an extremely realistic look.
Deck One
Click to Show
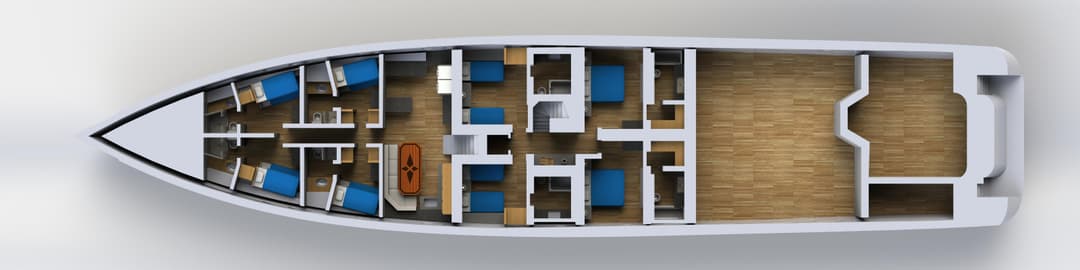
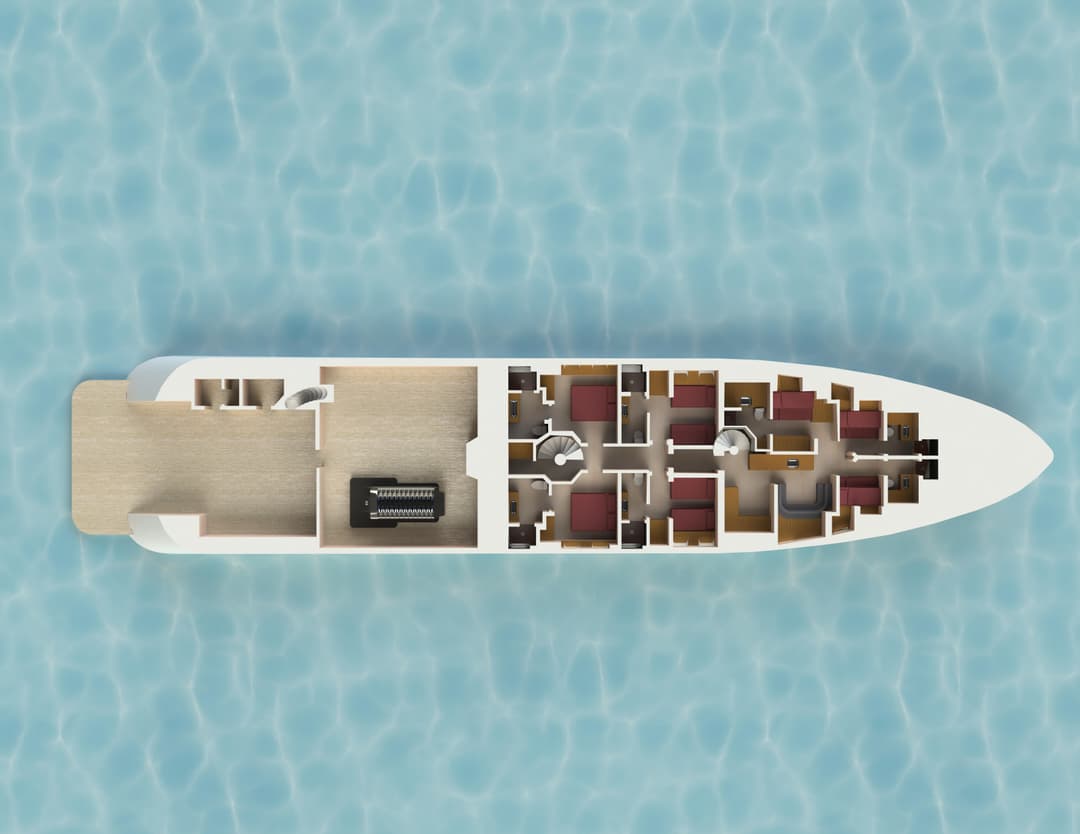
This is the lowest deck of La Passion. It contains the majority of guest and crew staterooms. There are 2 VIP rooms with queen beds and 2 other guest rooms that have two twin beds. Every bedroom has its own bathroom. In the bow (front) of the ship is the crew quarters. There is a crew lounge, kitchen and recreation space. Forward of that is the crew quarters, composed of 4 rooms each with 2 beds each. To the stern (rear) of the yacht would be the engine room, toy garage and generator room (not designed)
Deck Two
Click to Show
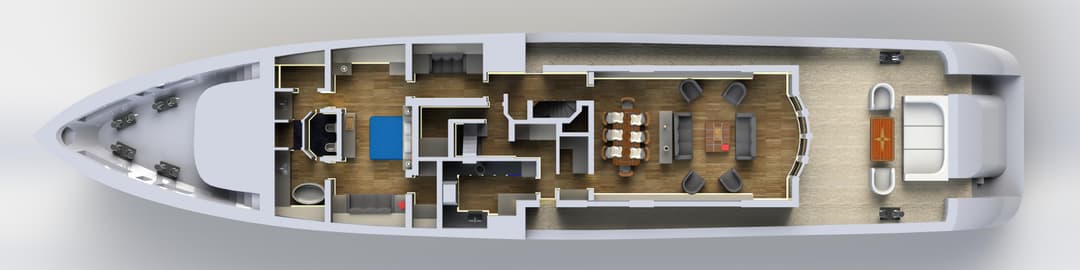
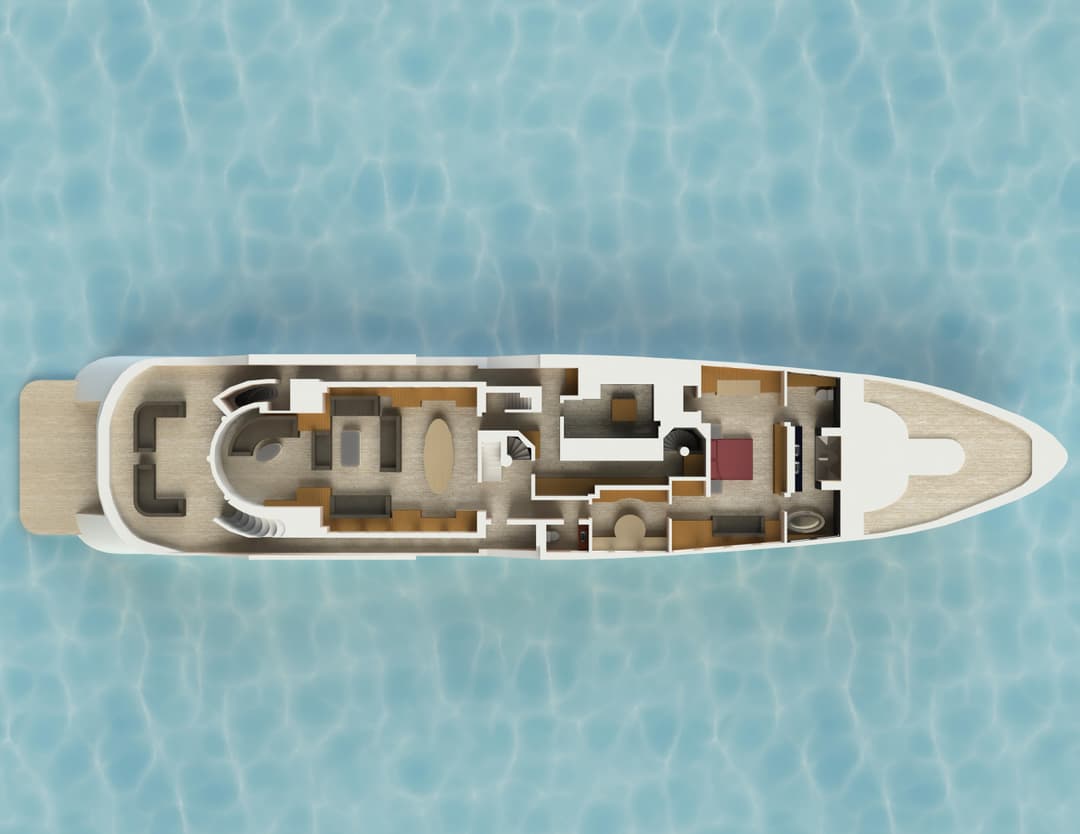
The second deck is composed of the owner's quarters, kitchen, dining room, lounge and outdoor spaces. The master stateroom is located in the bow of the ship and contains an extremely large space. The main kitchen is located on this floor as well. The ship is designed so that way the crew and passengers interact minimally, there are separate crew corridors that allow crew to pass by without being noticed. The main dining room and lounge are on this floor and are designed for relaxing.
Deck Three
Click to Show
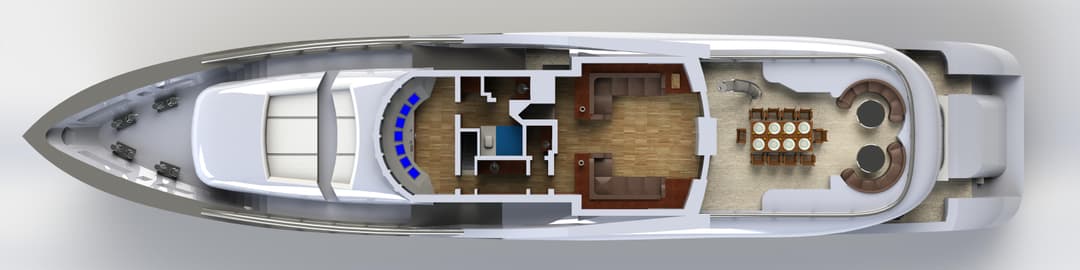
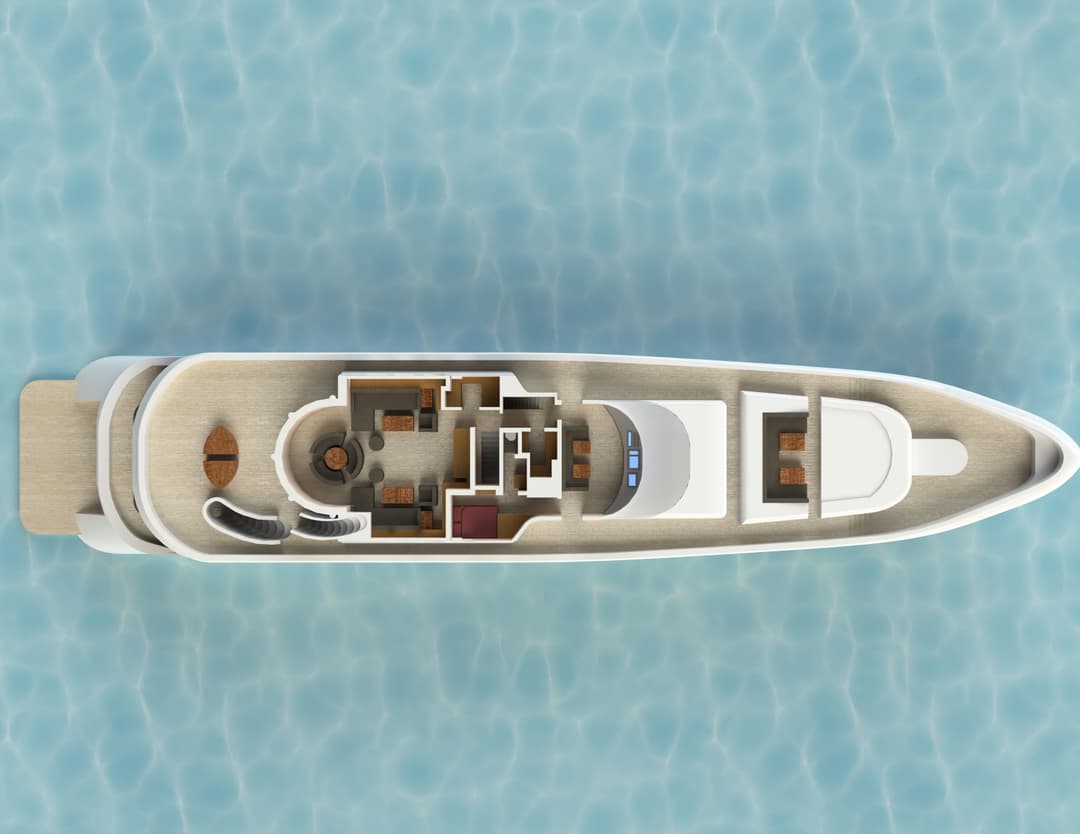
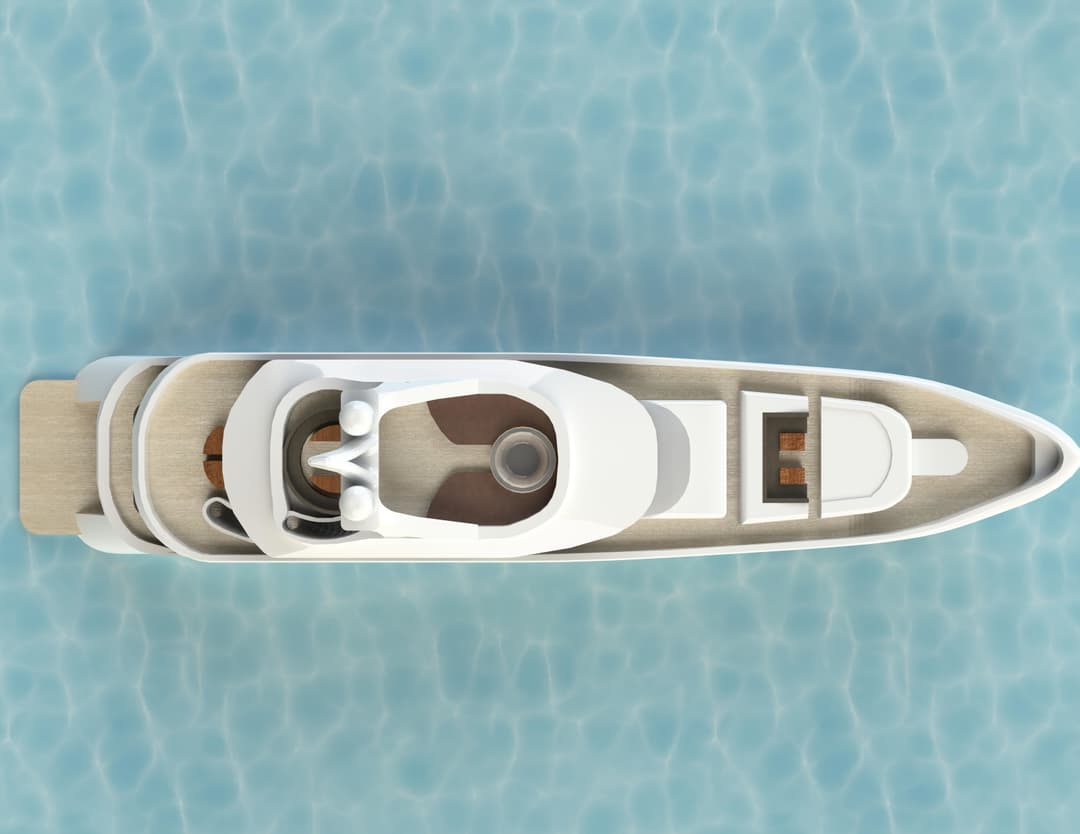
At the very front of the yacht, there are some forward outdoor lounges. Behind that is the bridge and captain's quarters. Behind this is the sky lounge, that is another area for guests to relax and be entertained as well. Behind this is the main outdoor eating area followed by two circular booth seating areas.
3D Printing Houses & Apartments
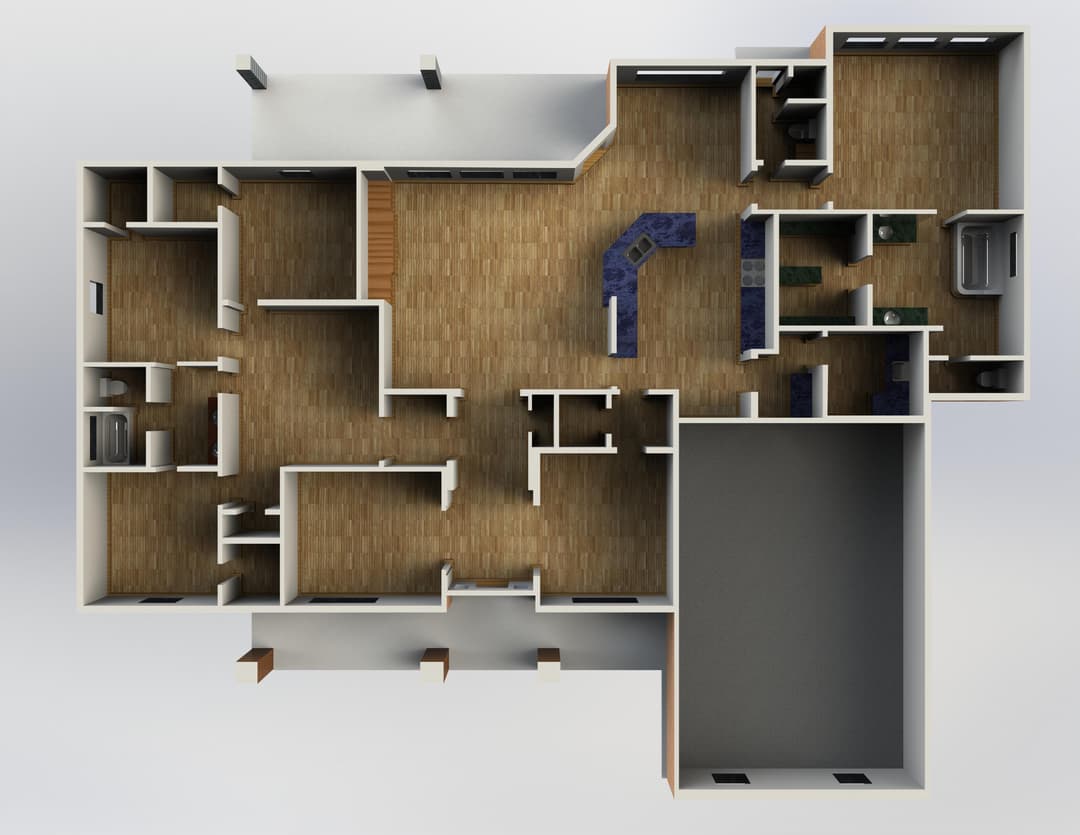
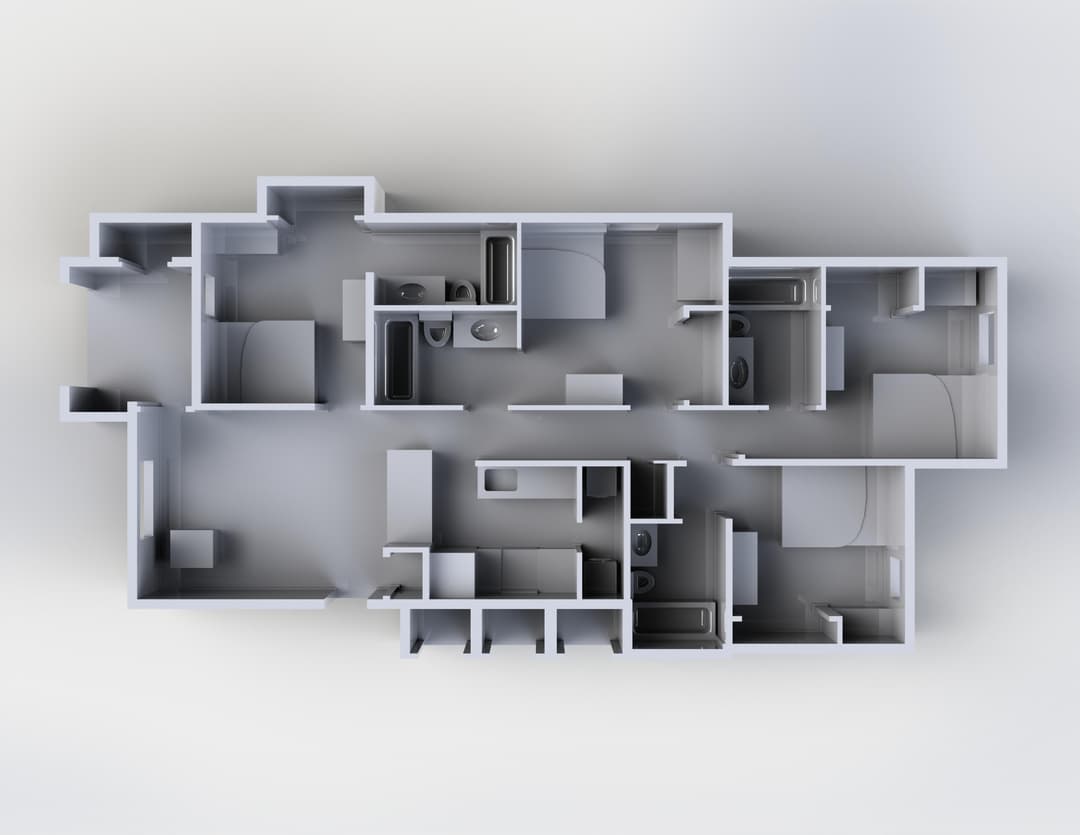
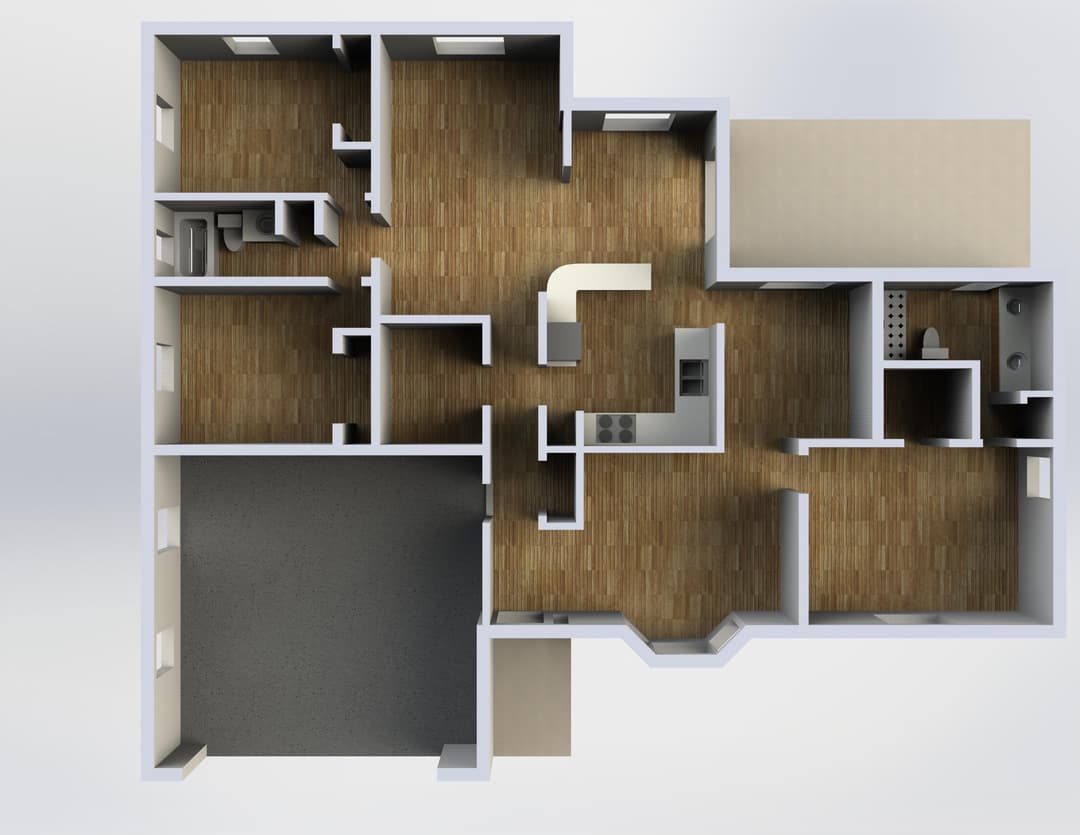
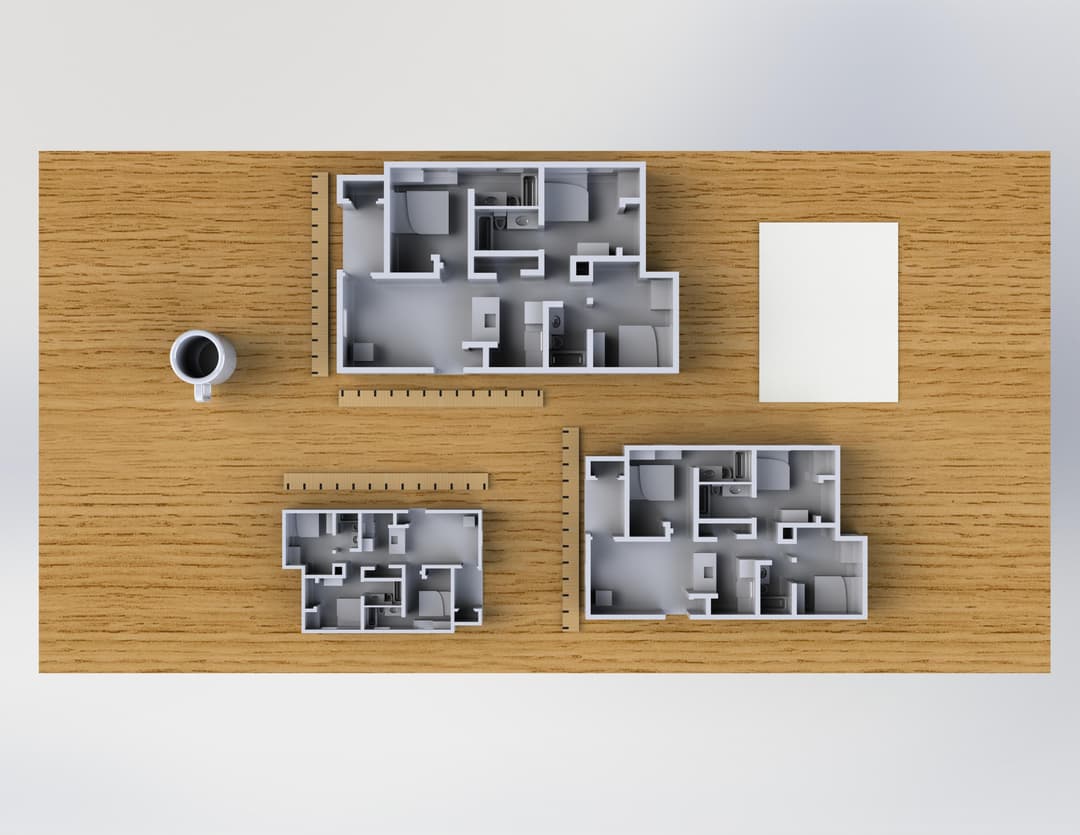
After creating the 3D modeled luxury yachts, I was approached by real estate brokers as well as apartment complexes to comission me to create 3D models of their properties. Each client had differing needs but they all boiled down to having either a digital or physical representation of a physical location to show prospective buyers/renters. This was a fun series of projects as I challenged myself to include more intricate details and continually better my 3D modeling skills. The models that are labeled with 'West 20' were designed specifically to be 3D Printed.
West 20 Gainesville
Click to Show
New Construction Visualizer
Click to Show
West 20 Mockups
Click to Show
Heesen Zentric
This luxury yacht was my second exploration of creating a luxury yacht in Solidworks of Delta Marine's Laurel 73m Yacht. This vessel is almost double the size of the original yacht I created. This yacht is composed of five floors and has so many ammenities aboard. She has an elevator, library, gym and plenty more.
Deck One
Click to Show
Deck Two
Click to Show
Deck Three
Click to Show
Deck Four
Click to Show
A Room with a View
(2016)
American Shoals Lightouse
(2016)
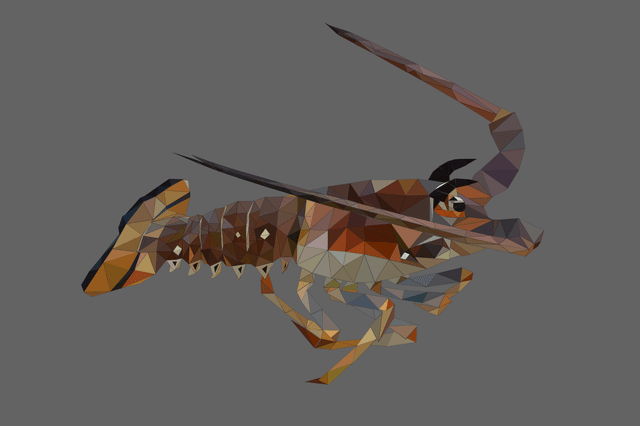
Low Poly Lobster
(2017)
Low Poly Rooster
(2017)
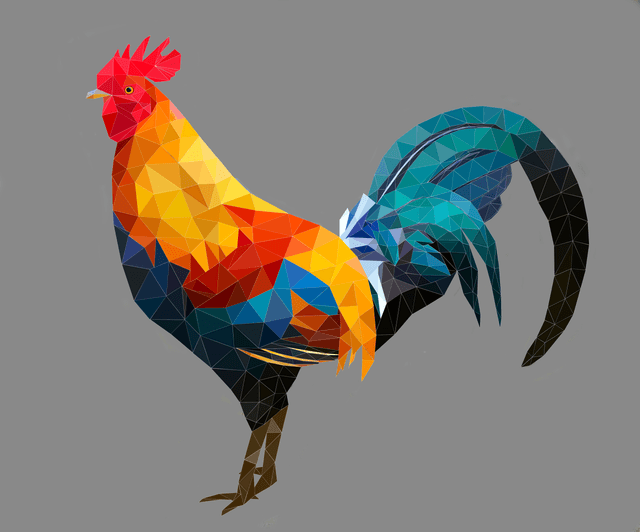
Low Poly Rooster
(2017)